Residential interior design & execution
Interiors that feel like you.
Modular kitchens, wardrobes, living rooms and bedrooms — designed in 3D, executed by our own team, and delivered on schedule.
- 3D visuals before execution
- Itemised, transparent pricing
- Cashback up to ₹1,00,000
 Cashback up to ₹1,00,000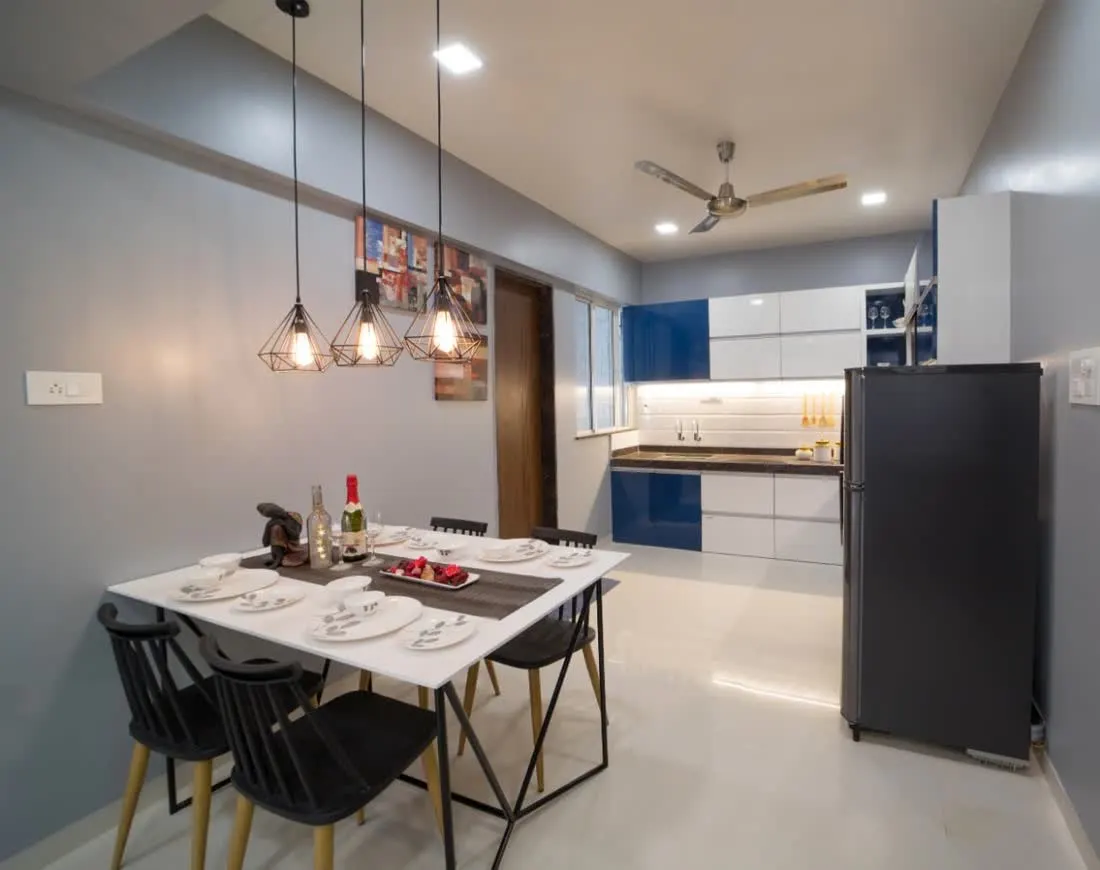
See it in 3D first
Every room visualised before anything is built.
Free design consultation
Tell us about your home
Share a few details and a designer will call you back. No obligation, no sales pressure.
A designer calls you
Usually within one working day, to understand your floor plan and how you live.
You see it in 3D
Room-by-room visuals and material options, before anything is built.
An itemised quote
Clear, room-wise pricing with no hidden costs.
What we design
Every room, made to fit
From a single wardrobe to a complete home — one team handles design, materials and installation.
Get a free quoteModular Kitchens
Ergonomic layouts, smart storage, durable hardware
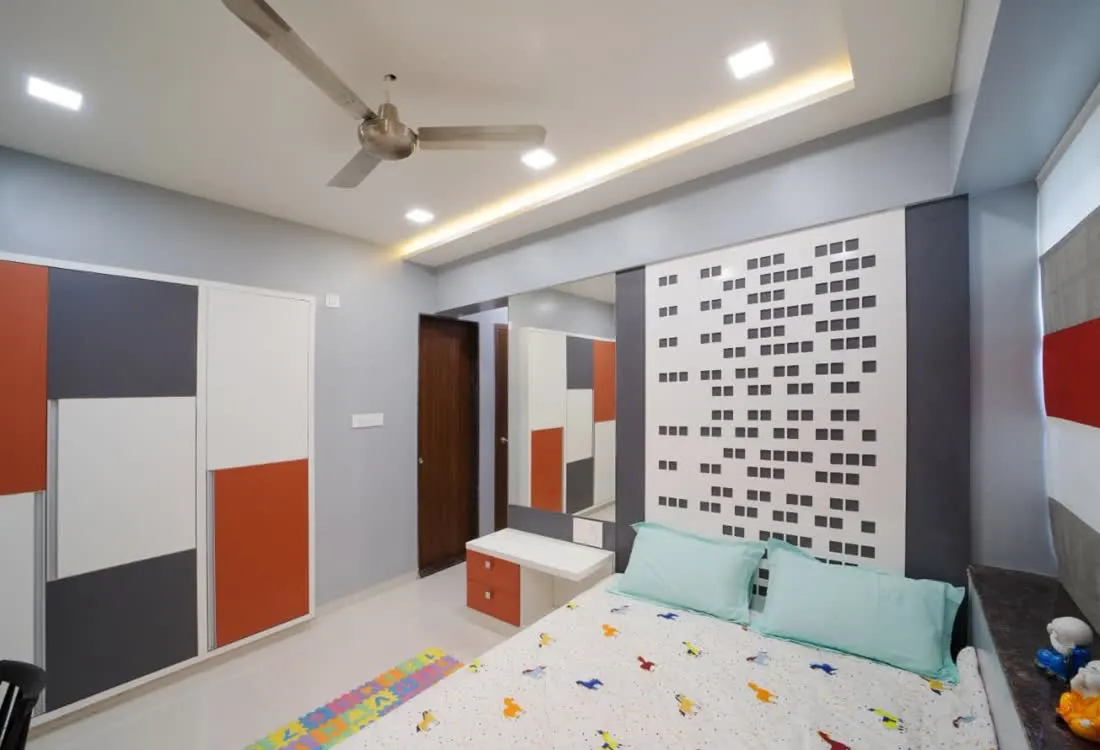
Wardrobes & Storage
Sliding, hinged and walk-in units built to your space
Living & Dining
TV units, partitions, seating and dining made to measure
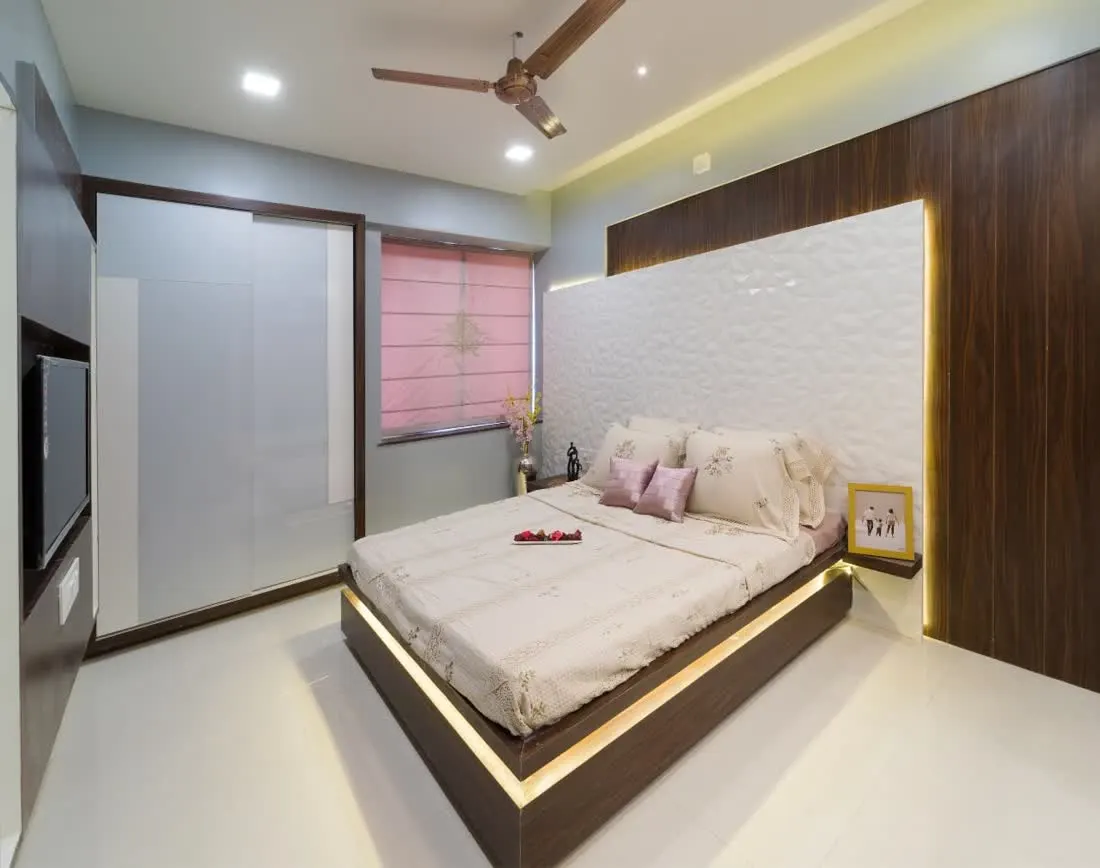
Bedrooms
Beds, headboards, side units and layered lighting
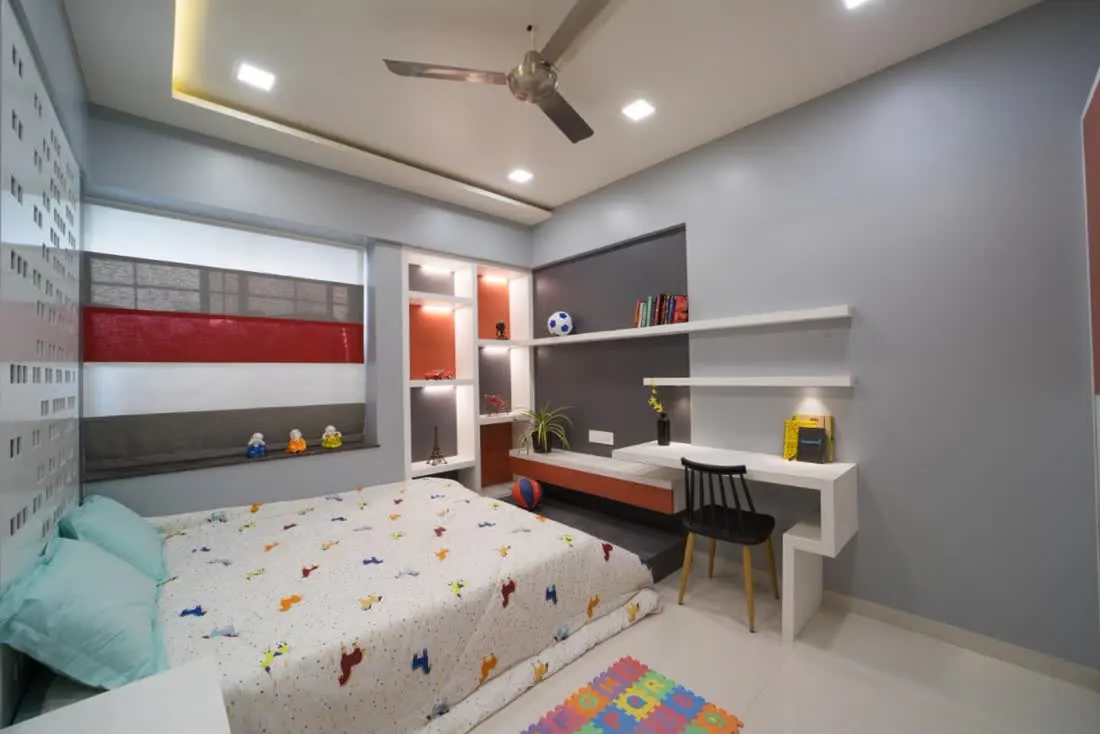
Kids' & Study Rooms
Durable, playful rooms with study and storage
Turnkey Full-Home
Design, civil work, ceiling, painting and installation — one team, one contract.
Plan my full home
Divine Garden interior planner
Price your flat in three minutes
Buying at Divine Garden? Pick your flat type, tick the rooms you want, and see a real, itemised price — before anyone asks for your phone number.
- Choose your flat type2 BHK or 3 BHK, Standard or Premium finish
- Tick what you want, room by roomEvery unit sized in millimetres, priced live
- See your price, then save itOur team confirms your flat and sends a quote code
Services, loose furniture and appliances are priced separately in the planner.
Selected work
Spaces we have delivered
A short selection from our residential portfolio — apartments, independent homes and single-room projects.
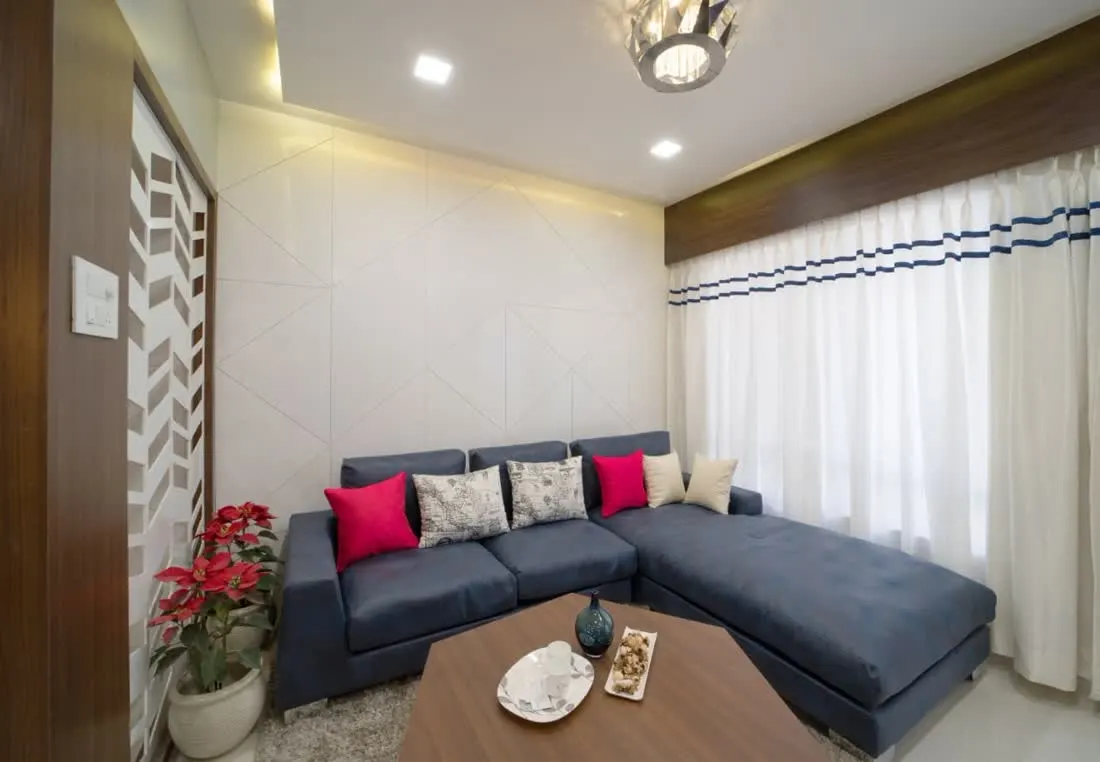
Book a free consultationBlue & white living room
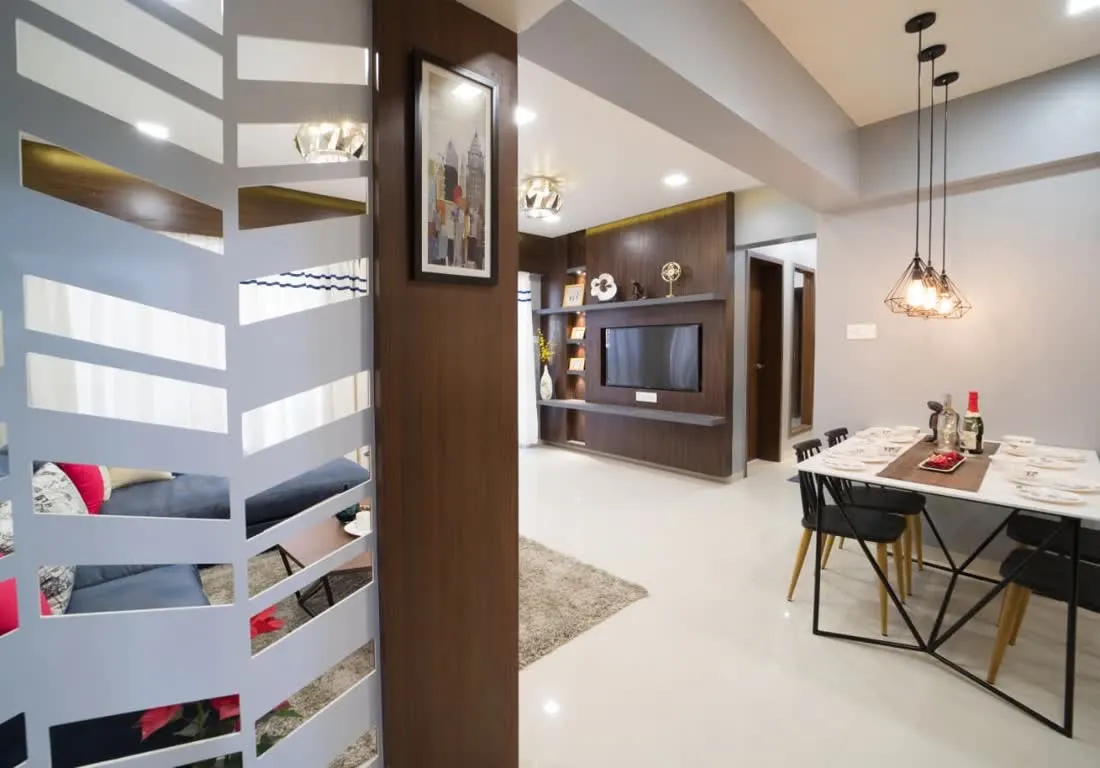
A geometric feature wall, deep blue sectional and a laser-cut partition screen.
Open kitchen & dining
Blue gloss modular kitchen opening onto a six-seat dining table under cage pendants.
Warm master bedroom
Textured headboard wall, walnut panelling and a floating bed with a soft LED glow.
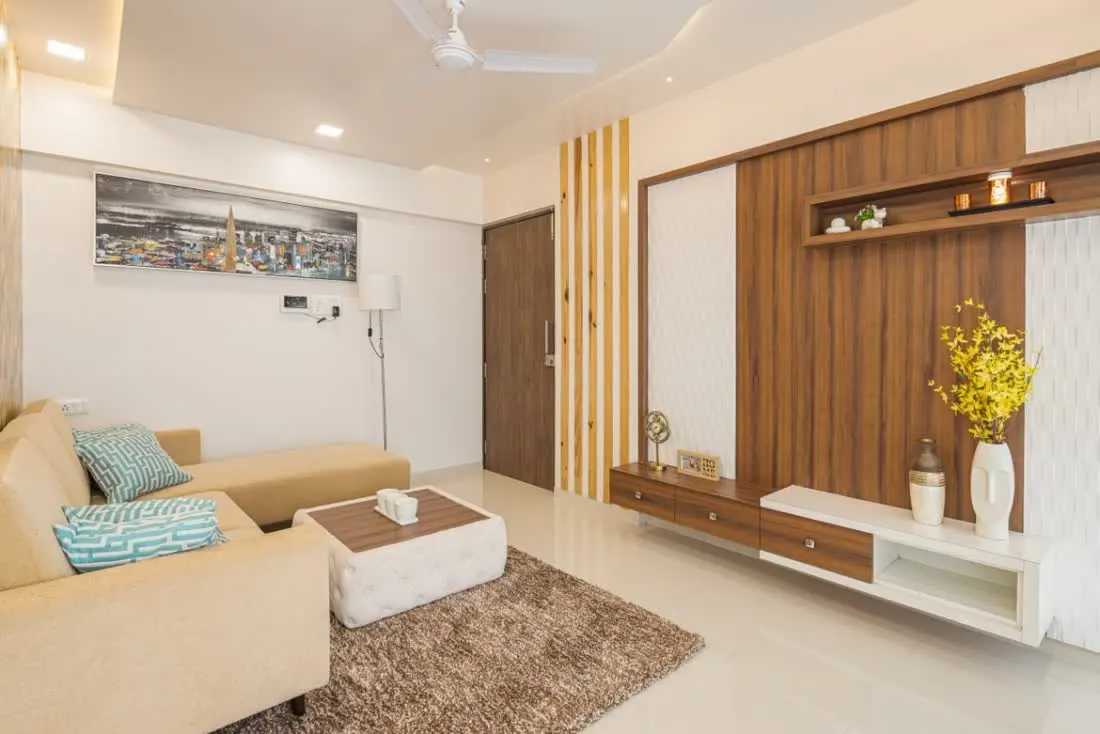
Wood & beige living
A floating TV unit on walnut panelling, with pine battens framing the entrance.
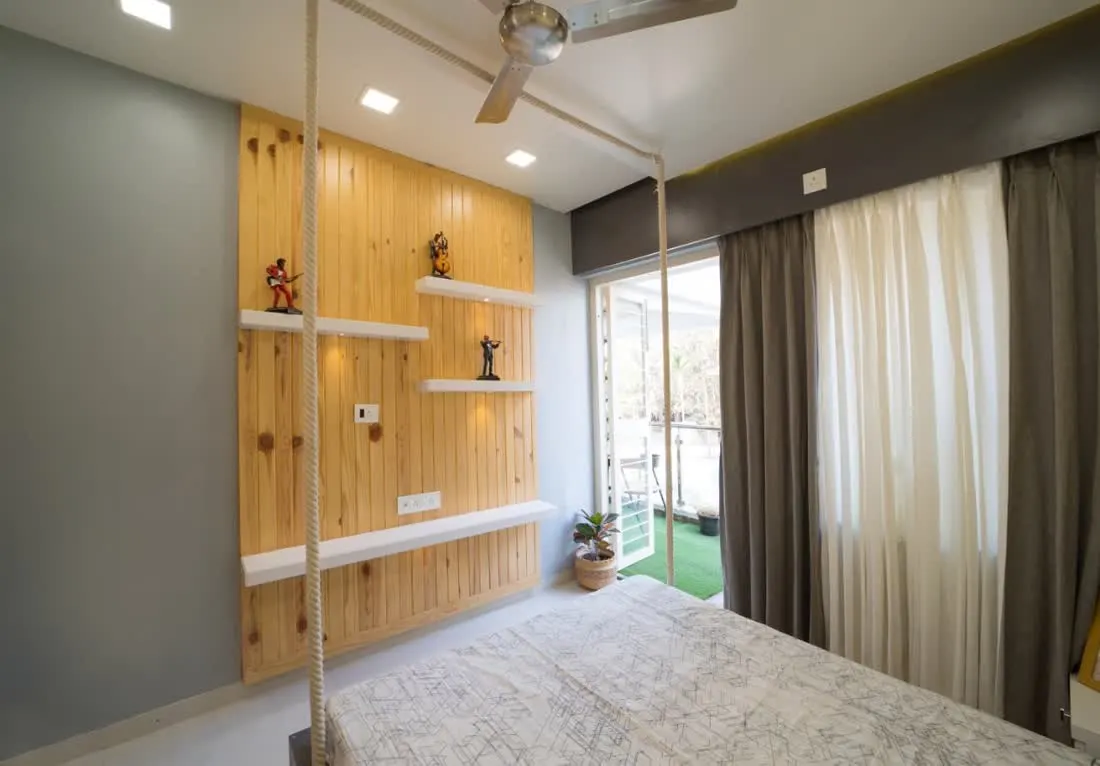
Swing-bed guest room
A bed hung on ropes, a pine plank wall and floating display shelves.
- See all 28 photosKitchens, wardrobes, bedrooms and 3D visuals, filterable by room.Open the gallery
Photo gallery
Our designs & completed homes
Finished homes and 3D design visuals (marked 3D). Filter by room, or open any photo for a closer look.
Showing 28 of 28 photos
How it works
Four clear steps
From the first conversation to the day you move in, you always know what happens next.
Book step 1, freeStep 1
Free consultation
Meet our designer, share your floor plan and how you want to live in the space.
- Floor plan review
- Requirement brief
- Budget direction
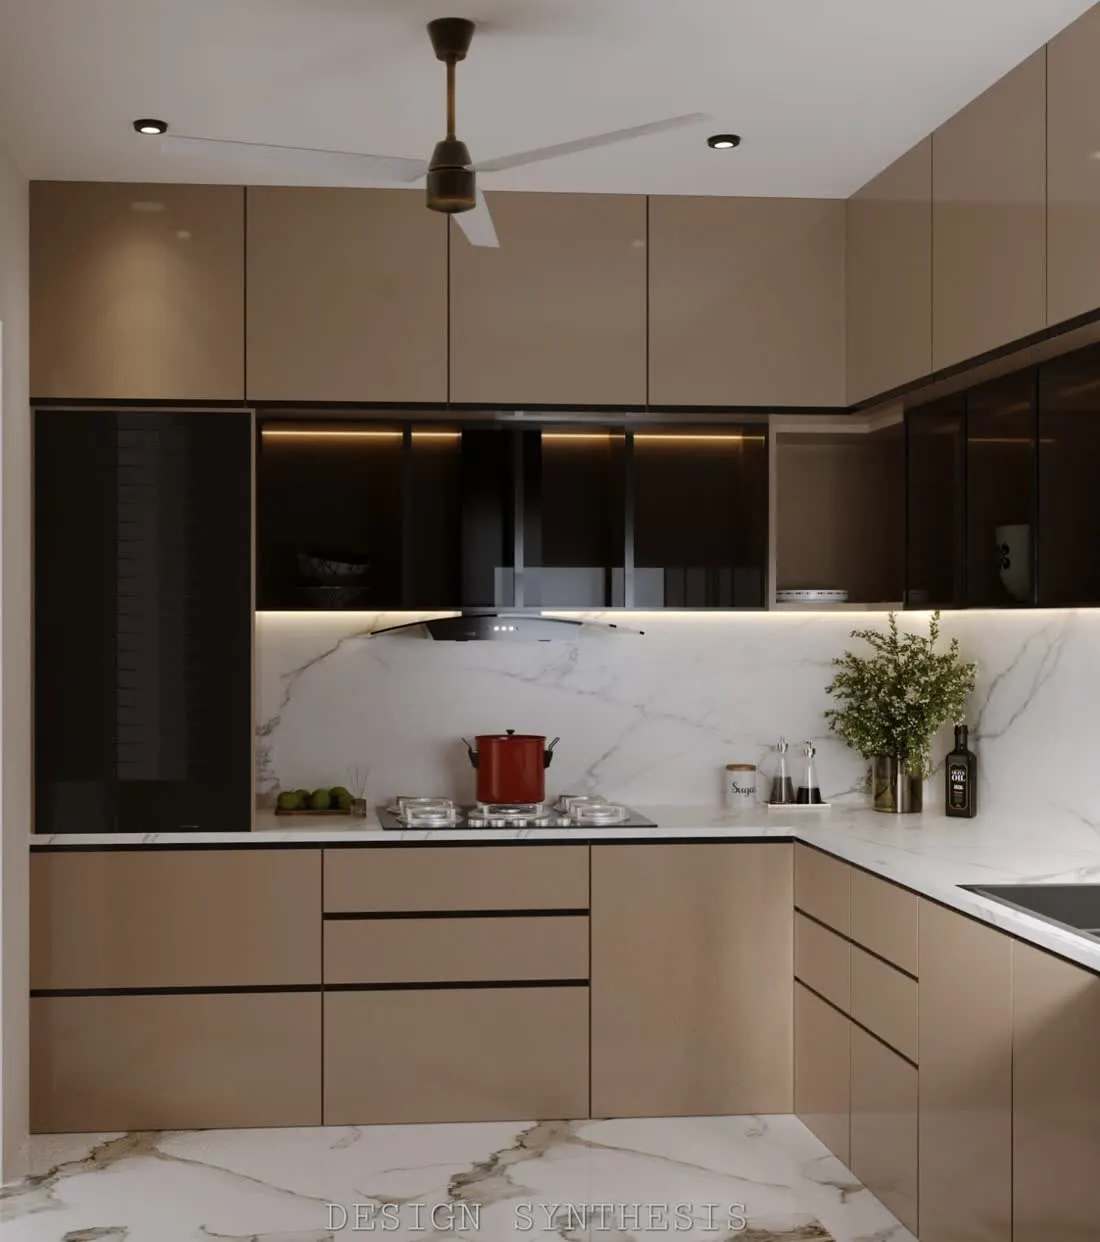
Step 2
3D design & quote
You see the room in 3D with an itemised, room-wise quotation before any work starts.
- 3D visuals per room
- Material selection
- Itemised quote
Step 3
Execution
Our team handles materials, carpentry, civil work and installation with site updates.
- Materials & carpentry
- Civil & installation
- Site updates
Step 4
Handover
Final finishing, snag check and handover — with guidance on caring for your interiors.
- Final finishing
- Snag check
- Care guidance
Design and execution under one roof
No coordination gap between drawings and the site — the same team designs and delivers.
You see it before you build it
3D visuals and material selection so decisions are made on screen, not on the site.
Itemised, transparent pricing
Room-wise costing with clear material specifications, so you know what you are paying for.
Residential focus
Apartments, villas and single-room projects — planned around real Indian home living.
Ready to see your home in 3D?
Start with a free consultationLimited-period launch offer
Cashback up to ₹1,00,000 on full-home interiors
An introductory offer for homeowners booking a complete home interior project with us. Terms apply — ask your designer for details during the free consultation.
Questions
Frequently asked
How do I get started with DesignGypsy?
Share your details through the consultation form, WhatsApp or a phone call. We schedule a free consultation, understand your requirements and floor plan, then prepare a design direction with an itemised quotation.
Is the design consultation really free?
Yes. The first consultation and design direction are free, with no obligation to book the project.
Will I see 3D designs before execution begins?
Yes. You review 3D visuals of the space, suggest changes and approve the final design before any material is cut or work begins on site.
How is the pricing worked out?
Pricing is room-wise and itemised, based on the scope you choose — sizes, storage, finishes and hardware. You receive a written quotation so there are no surprises later.
What is the ₹1,00,000 cashback offer?
As an introductory launch offer, full-home interior projects are eligible for cashback up to ₹1,00,000. The applicable amount depends on the project value and scope; your designer will confirm the exact benefits in the consultation.
Do you take up single rooms or only full homes?
We take up both — a single modular kitchen or wardrobe, a few rooms, or a complete home interior project.
Which areas do you serve?
We currently serve [City] and surrounding areas — [add your service localities here].
How do I pay?
Payment is milestone-based — an initial booking amount, a stage payment during execution and the balance on completion. [Add your payment and finance options here.]
Talk to us
Book a free design consultation
Send us your floor plan or simply your requirement — our design team will take it forward.
- Call
- +91 XXXXX XXXXX
- Message us on WhatsApp
- hello@designgypsy.in
- Studio
- [Studio address], [City]
- Hours
- Mon – Sat, 10:00 am – 7:00 pm